
THE ALTO TOWER
AT THE HEART OF A NEW AREA OF LA DÉFENSE-PARIS
THE URBAN PROJECT
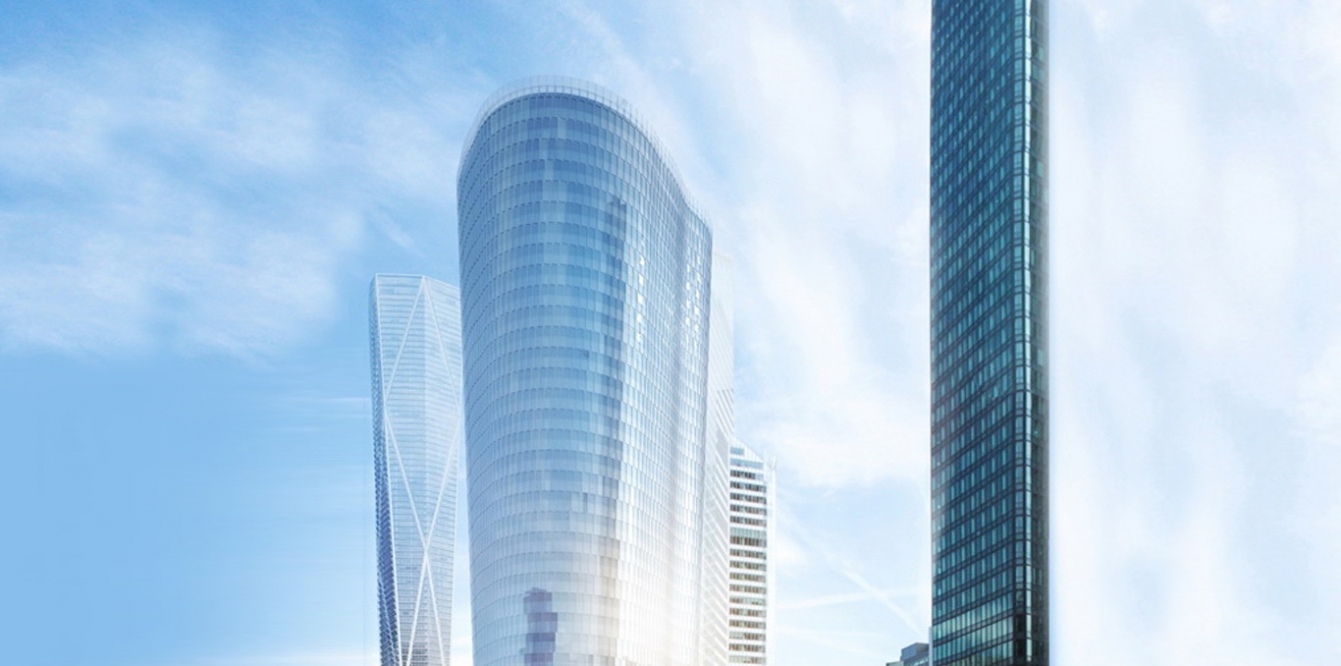
Located on the site of the Saisons building, the tower is wedged between the Circular Boulevard and the Saisons slab. It is the link between that slab and the a new square planned by the city of Courbevoie, following the rerouting of the Circular Boulevard through the EPADESA.
Its organic shape allows for a better integration into the site, allowing many visual and physical openings
THE ARCHITECTURAL PROJECT
A 451’200 m² floor space tower
37 storey and 146 meters high
A fluid and elegant design, innovative, enabling modern and multi use interior facilities.
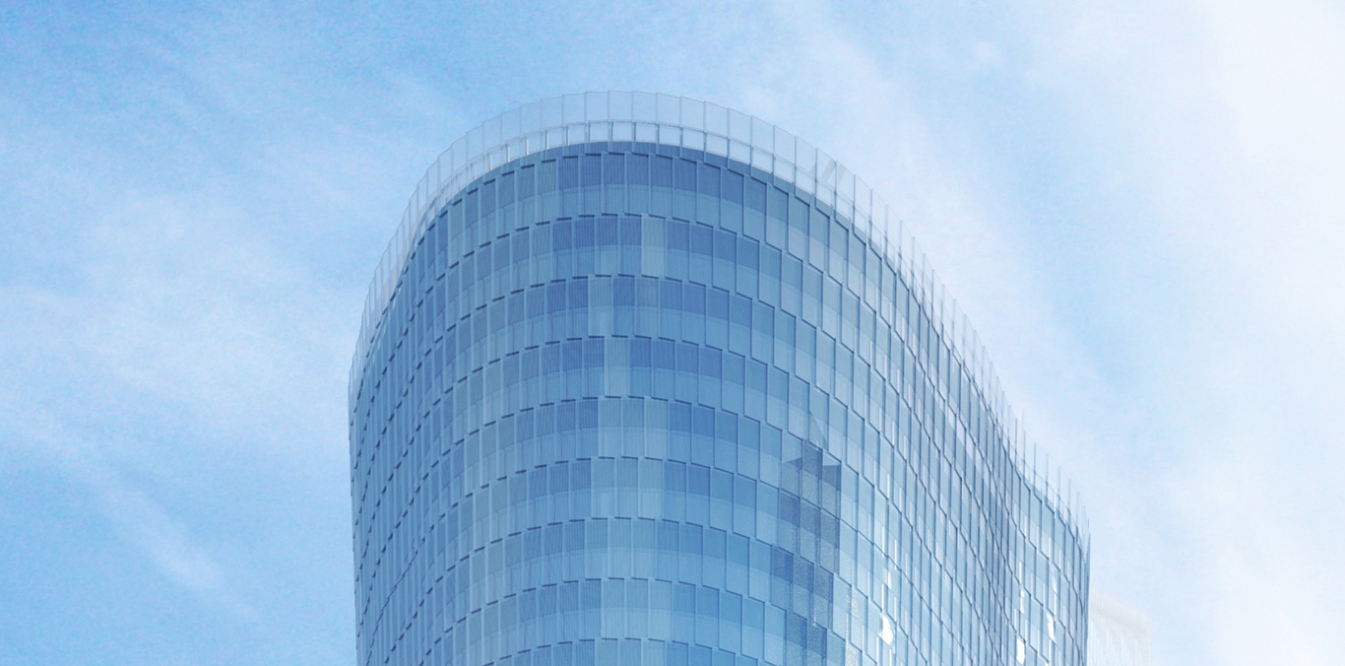
Double skin facades consisting from the inside to the outside of: (i) square wood-aluminum frames opening French style for cleaning, (ii) motorized venetian blinds and (iii) an exterior fish scale layer of glass panels, creating a double efficient and insulating shell.